Leave a Message

Thank you for your message. We will be in touch with you shortly.

910 ENSENADA DR
Courtesy of CORCORAN PREMIER REALTY, Jennifer King  Listing Contact: 407-965-1155 
$637,500

910 ENSENADA DR

3 Beds 3 Baths 2,604 Sq.Ft. 0.37 Acres

Description

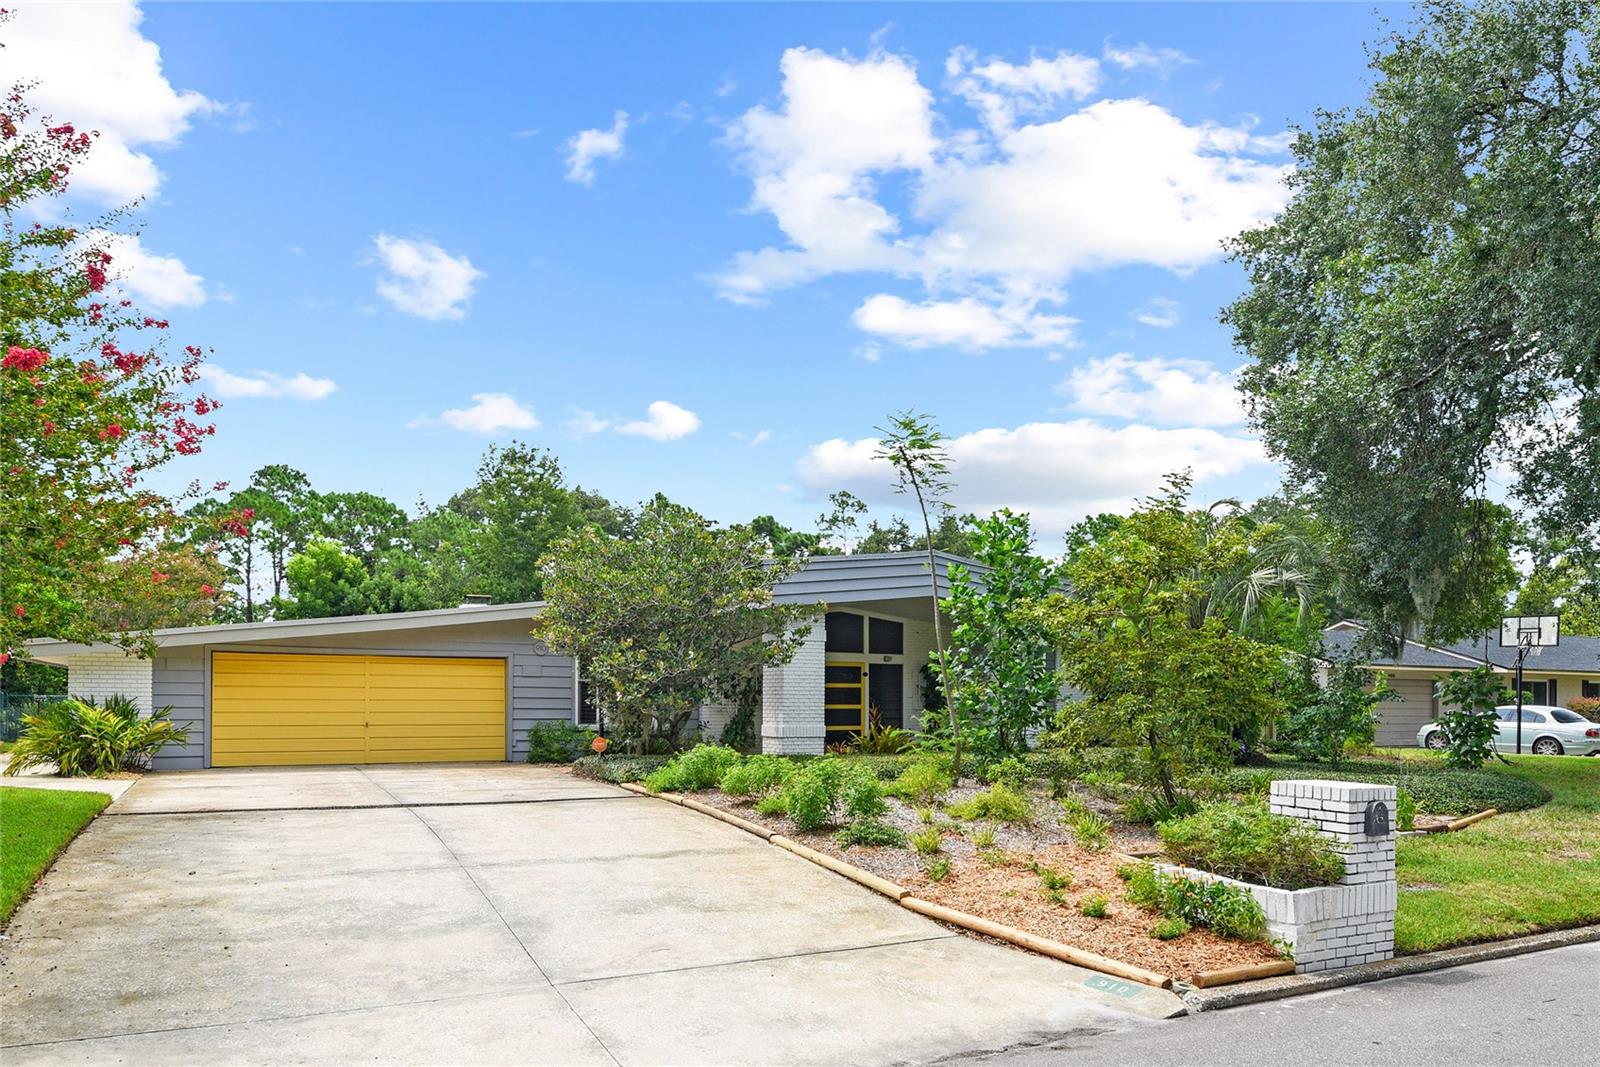
Experience Resort-Style Living in the sought-after Rio Pinar Country Club neighborhood. This 3-bedroom, 3-bath home offers over 2,600 square feet of updated living space, combining mid-century style with modern amenities.

The front entry leads to a glass-walled atrium, connecting the dining and living areas, complete with a wood-burning fireplace. Skylights bring in natural light throughout the day.

The kitchen features European-style cabinetry, quartz countertops, and stainless steel appliances, including three ovens and a microwave/convection combo. The kitchen also has a view of the front courtyard through floor-length windows.

The primary bedroom includes separate bathrooms for two and a cedar-lined walk-in closet. Two additional bedrooms, a family bath, and a laundry closet are located along the central hallway.

Sliding doors open to a private pool deck that backs onto the Rio Pinar golf course. The pool and hot tub are enclosed in an aluminum steel cage. There's a covered seating and dining area with a second fireplace, plus an enclosed garden with planter beds. The yard also features a small orchard with mangoes, grapefruits, lemons, limes, figs, pomegranates, and mulberries.

Additional spaces include a large den, a storage room, and an air-conditioned home office. Internet is supported by 1 Gb fiber optic service.

Key upgrades include a new metal roof with a 20-year warranty, smart home features, a home security system, fully paid-for solar panels, updated electrical and plumbing, energy-efficient windows with Plantation Shutters, and updated HVAC. Flooring includes bamboo, hardwood, and Italian porcelain tiles.

Don't miss your chance to see this home. Schedule your showing today!

Share Property

Location

910 ENSENADA DR, ORLANDO, FL 32825

Status

Sold

Date Sold

September 20, 2024
Jennifer  King

Jennifer King

TITLE

REALTOR® | Sales Associate

Property Amenities

Interior
Laundry room Inside, Laundry Closet
Fireplace Living Room, Outside, Wood Burning
Appliances Dishwasher, Disposal, Dryer, Electric Water Heater, Microwave, Range, Range Hood, Refrigerator, Washer, Wine Refrigerator
Flooring Laminate, Tile, Wood
Total Bedrooms: 3
Full Bathrooms: 3
Other Interior Features Built-in Features, Ceiling Fans(s), Eat-in Kitchen, Living Room/Dining Room Combo, Walk-In Closet(s)
Area & Lot
Total area 4,200 Sq.Ft.
Lot Area 0.37 Acres
Living area 2,604 Sq.Ft.
MLS® ID O6230567
Year Built 1960
High School Colonial High
Middle School Liberty Middle
Elementary School Deerwood Elem (Orange Cty)
View Description Garden,Golf Course
Architecture Styles Ranch
Type Residential
Status Sold
Exterior
Stories 1
Pool Gunite, Heated, In Ground, Outside Bath Access
Air conditioning Central Air, Ductless
Heat type Central, Electric
Water Source Public
Garage Space 2.0
Security Features Smoke Detector(s)
Sewer Public Sewer
Other Exterior Features Garden, Lighting, Outdoor Kitchen, Private Mailbox, Sliding Doors, Storage
Lot Features On Golf Course, Sidewalk, Paved
Roof Metal
Utilities Electricity Connected, Sewer Connected
Finance
Sales Price $637,500
Real Estate Tax $3,148 yearly

360 Virtual Tour

Take a tour of this property

Work With Us

Whether you’re buying, selling, or need trusted property management guidance, Jennifer brings more than 25 years of Central Florida experience to your goals. With a strategic approach, transparent communication, and an unwavering commitment to putting your needs first, she’ll help you navigate every decision with confidence from beginning to end.