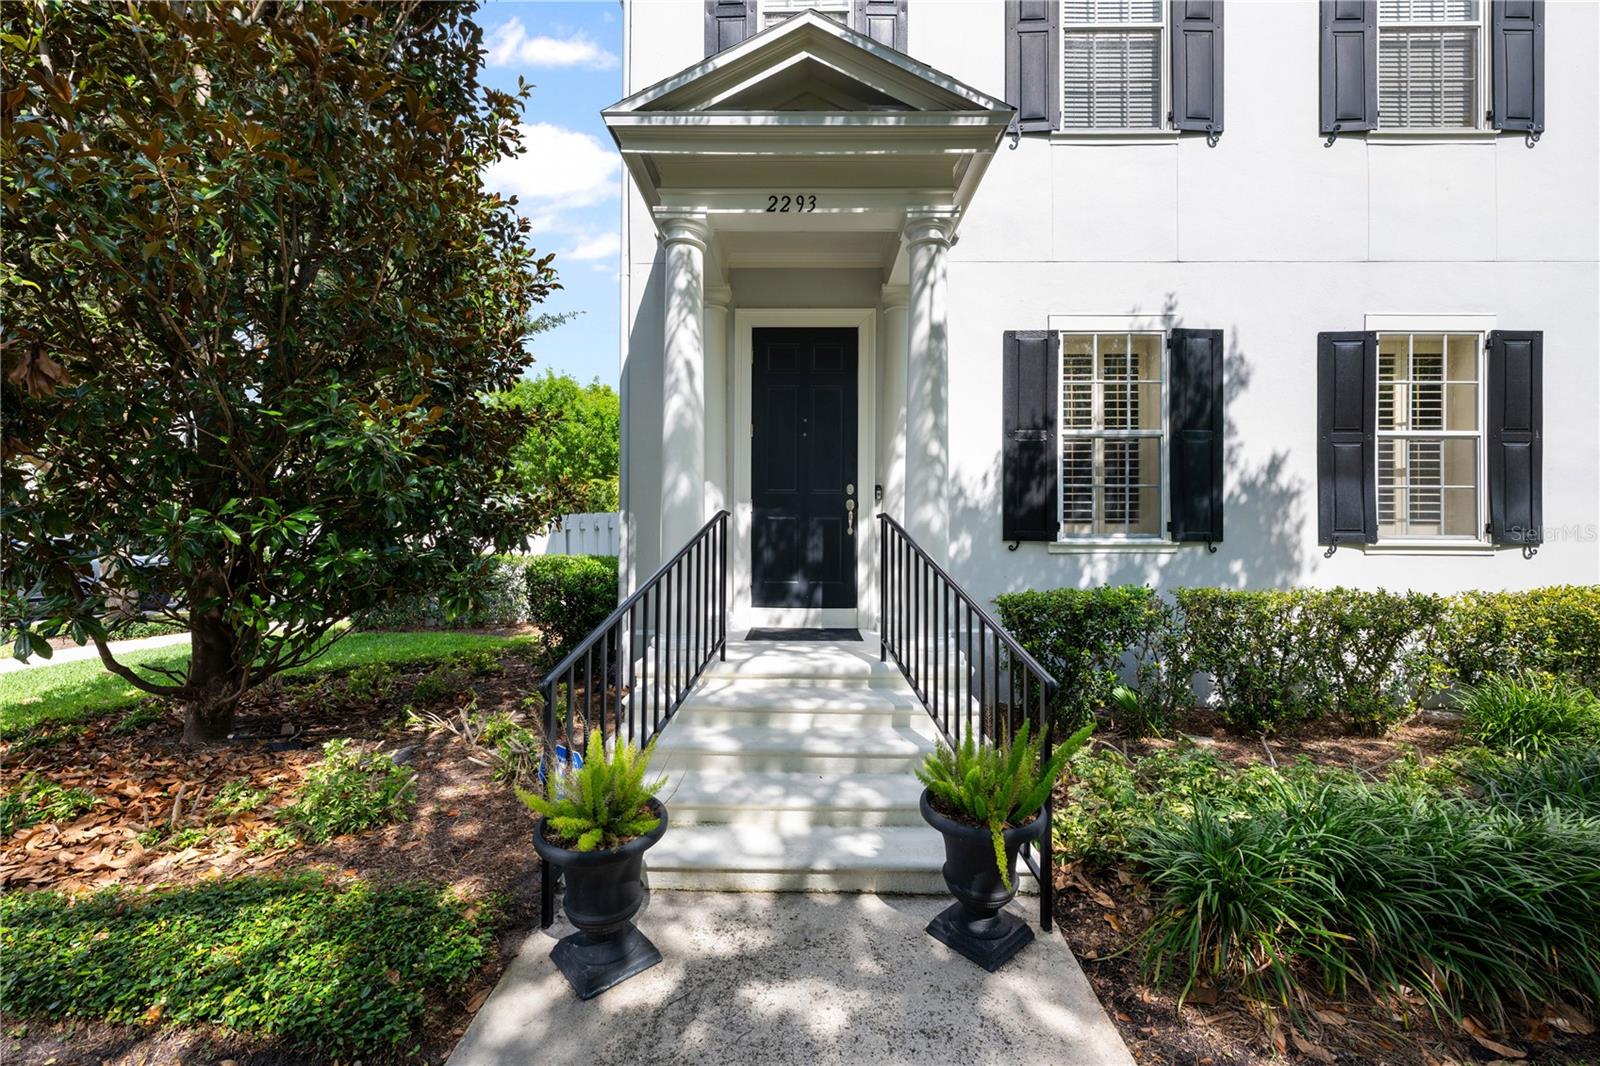
Property photo 1
Property photo 2
Property photo 3
Property photo 4
Property photo 5
4 Beds
4 Baths
3,159 sqft

$1,145,000

2293 OSPREY AVE, ORLANDO FL, 32814

Price per sqft$362.46
Built in2005
Property size3,159 sqft
Property typeTownhomes
Courtesy of ORLANDO PREMIUM PROPERTIES LLC, Denise Laga  Listing Contact: [email protected]

Overview

Active

Listed Jun 22, 2026

Updated 2 days ago

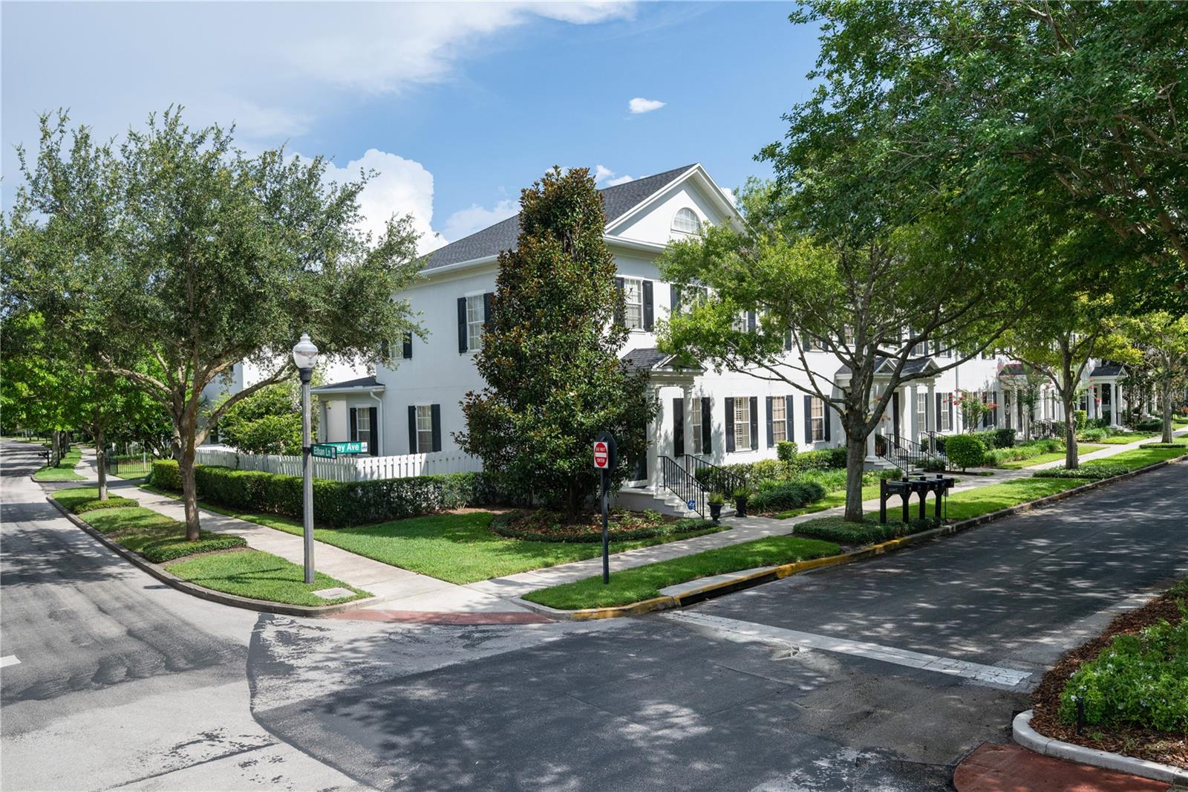
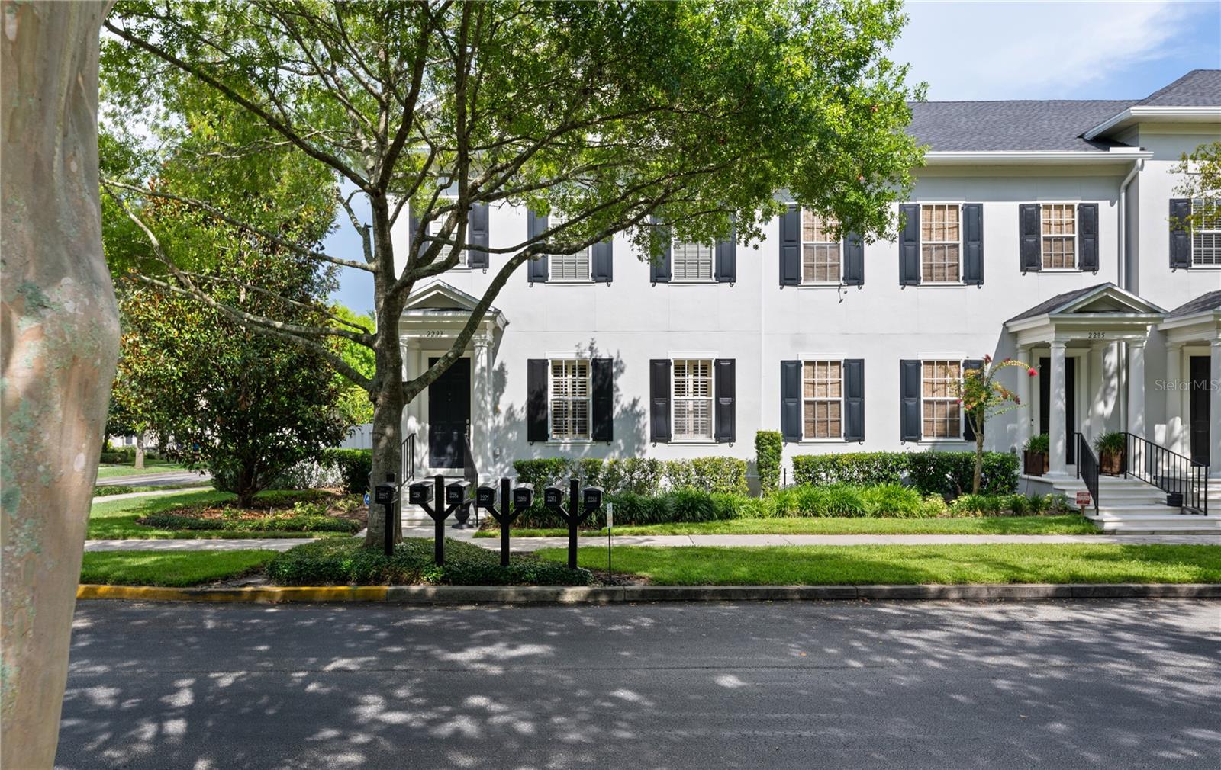
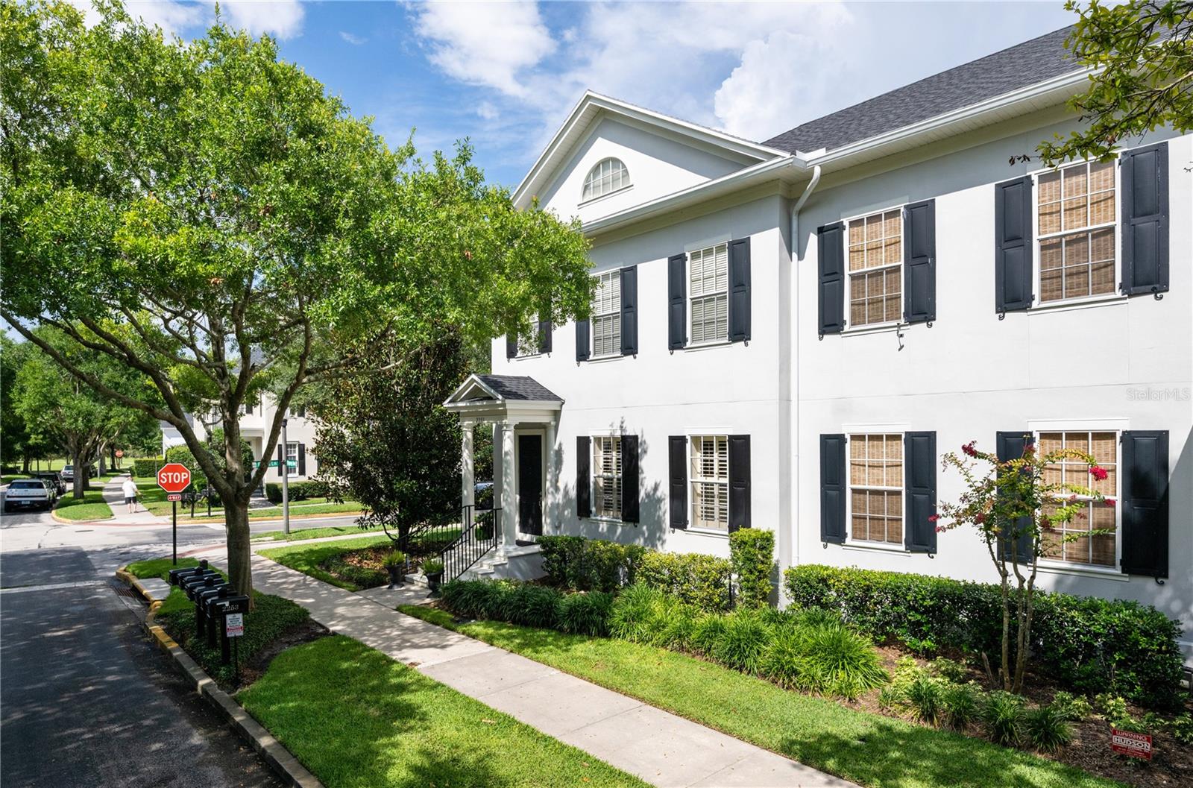
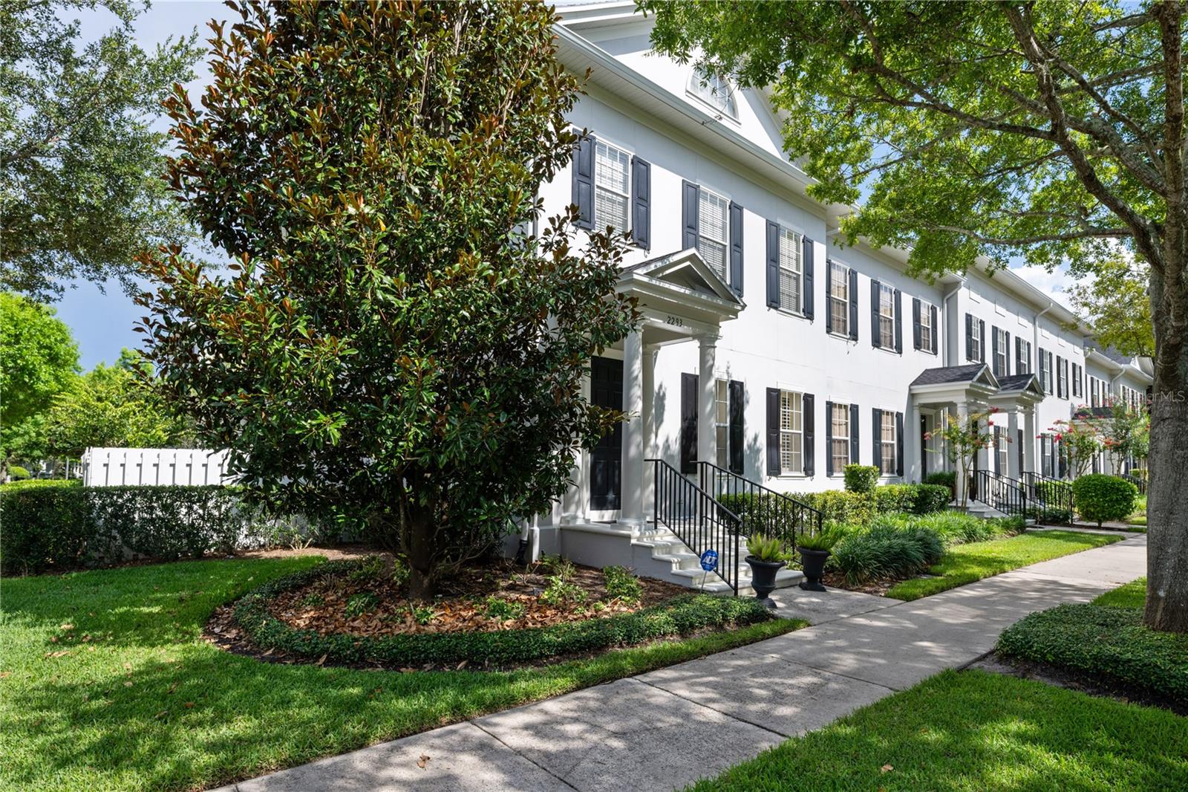
Rare opportunity to own a highly sought-after Issa 28 townhome on an oversized corner lot directly across from a large, tree-lined park in the heart of Baldwin Park. This beautifully maintained, move-in ready residence offers over 3,100 square feet of elegant living space and includes a detached one-bedroom, one-bath garage apartment with strong income-producing potential. From arrival, the home’s park-front setting, classic architecture, and mature landscaping deliver exceptional curb appeal and a rare sense of privacy and openness. The main residence features 3 bedrooms, 2.5 bathrooms, and a desirable first-floor primary suite, along with expansive formal living and dining rooms designed for both entertaining and everyday living. Interior highlights include rich wood flooring, abundant natural light, and architectural arches that create a refined yet inviting atmosphere. The kitchen features white custom cabinetry, granite countertops, stainless steel appliances, double ovens, a large center island with seating, and seamless flow into the casual living area for a true open-concept layout. The primary suite offers a spacious retreat with a custom walk-in closet and ensuite bath featuring a soaking tub and separate shower. Upstairs includes a versatile loft/flex space and two additional bedrooms connected by a Jack-and-Jill bathroom, providing an ideal secondary living area. A first-floor laundry room is conveniently located just off the kitchen. Plantation shutters, ceiling fans, and a mix of wood and tile flooring enhance the home’s timeless style throughout. A rare third-floor air-conditioned storage room provides valuable climate-controlled storage not typically found in townhomes. Outdoor living includes a rear porch, landscaped patio, and low-maintenance turf yard offering a private outdoor escape. Recent updates include a new HVAC system (2024) and new roof (2025), offering peace of mind for years to come. The detached garage apartment adds exceptional flexibility for rental income, guests, or multigenerational living, complete with bedroom, full bath, and dedicated laundry. Residents enjoy Baldwin Park amenities including three community pools, two fitness centers, scenic walking and biking trails, parks, and a vibrant downtown district with dining, shopping, and year-round community events.

$7,618/mo

Est. mortgage payment based on a $1,145,000 home price.

All estimates are provided by Luxury Presence for informational purposes only. Actual amounts may vary.

Additional information

MLS® ID
S5152219

Interior Features

Bedrooms
4
Bathrooms
4
Cooling
Yes
Heating
Yes
Basement
No

Exterior Features

Lot Size
0.12 Acres

Other Property Details

Taxes
$10,414
Tax Frequency
Annually
Association Fee Frequency
Monthly
Secondary Association Fee
$612
Secondary Association Fee Frequency
Bi-Annually
Garage
Yes
View
Yes
Pets Allowed
Yes
55+/Senior Community
No

Listings courtesy of Stellar MLS as distributed by MLS GRID

All information deemed reliable but not guaranteed and should be independently verified. All properties are subject to prior sale, change or withdrawal. Neither listing broker(s) nor Jennifer King | REALTOR® | Sales Associate shall be responsible for any typographical errors, misinformation, misprints and shall be held totally harmless. Properties displayed may be listed or sold by various participants in the MLS. 

Based on information submitted to the MLS GRID as of 3:15 PM UTC on 9/16/2026. All data is obtained from various sources and may not have been verified by broker or MLS GRID. Supplied Open House Information is subject to change without notice. All information should be independently reviewed and verified for accuracy. Properties may or may not be listed by the office/agent presenting the information.

©2026 Stellar MLS . All rights reserved.

DMCA Notice

Powered by Luxury Presence