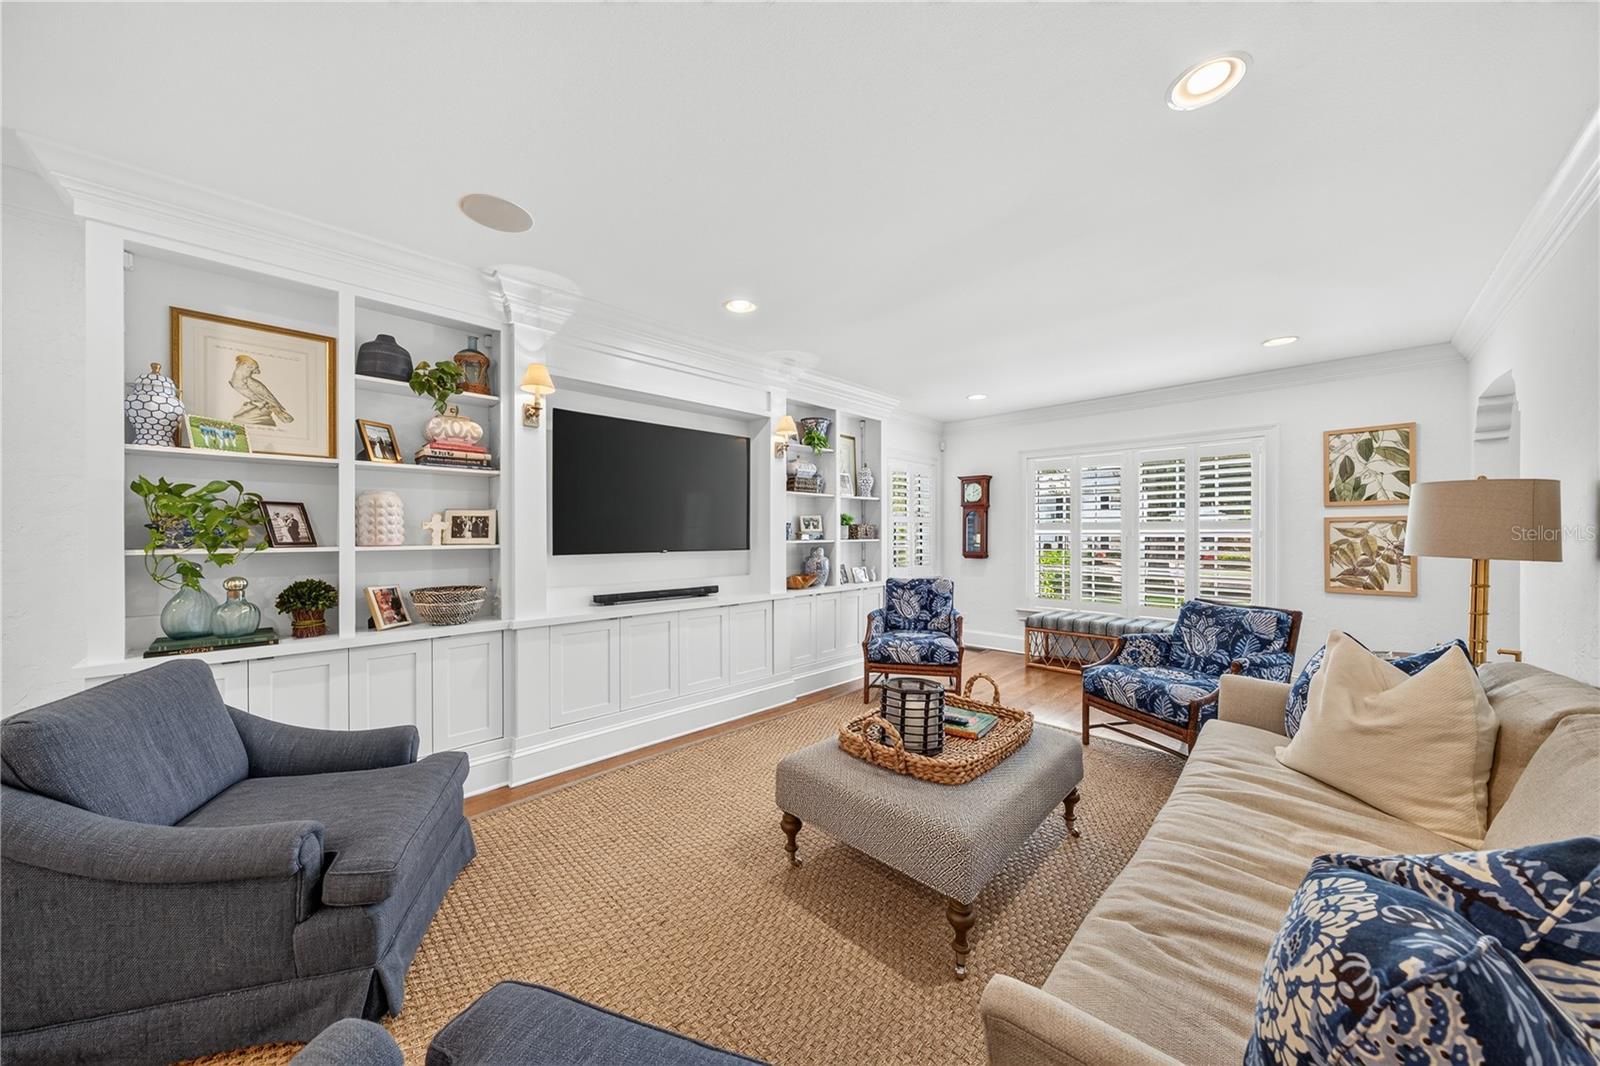
Property photo 1
Property photo 2
Property photo 3
Property photo 4
Property photo 5
4 Beds
5 Baths
3,471 sqft

$2,000,000

1137 COUNTRY CLUB DR, ORLANDO FL, 32804

Price per sqft$576.20
Built in1940
Property size3,471 sqft
Property typeResidential
Courtesy of ANNE ROGERS REALTY GROUP INC, Anne Rogers  Listing Contact: 407-649-4141

Overview

Under contract

Pending

Listed Sep 2, 2026

Updated 13 days ago

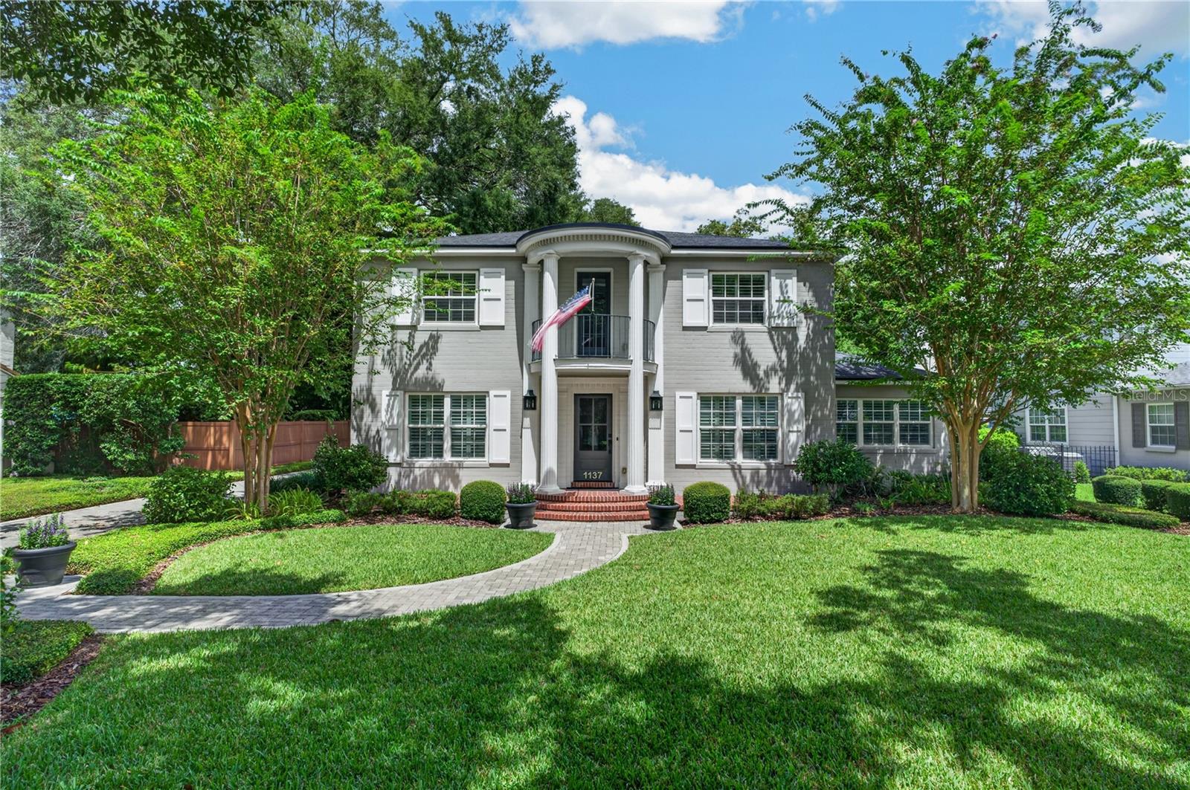
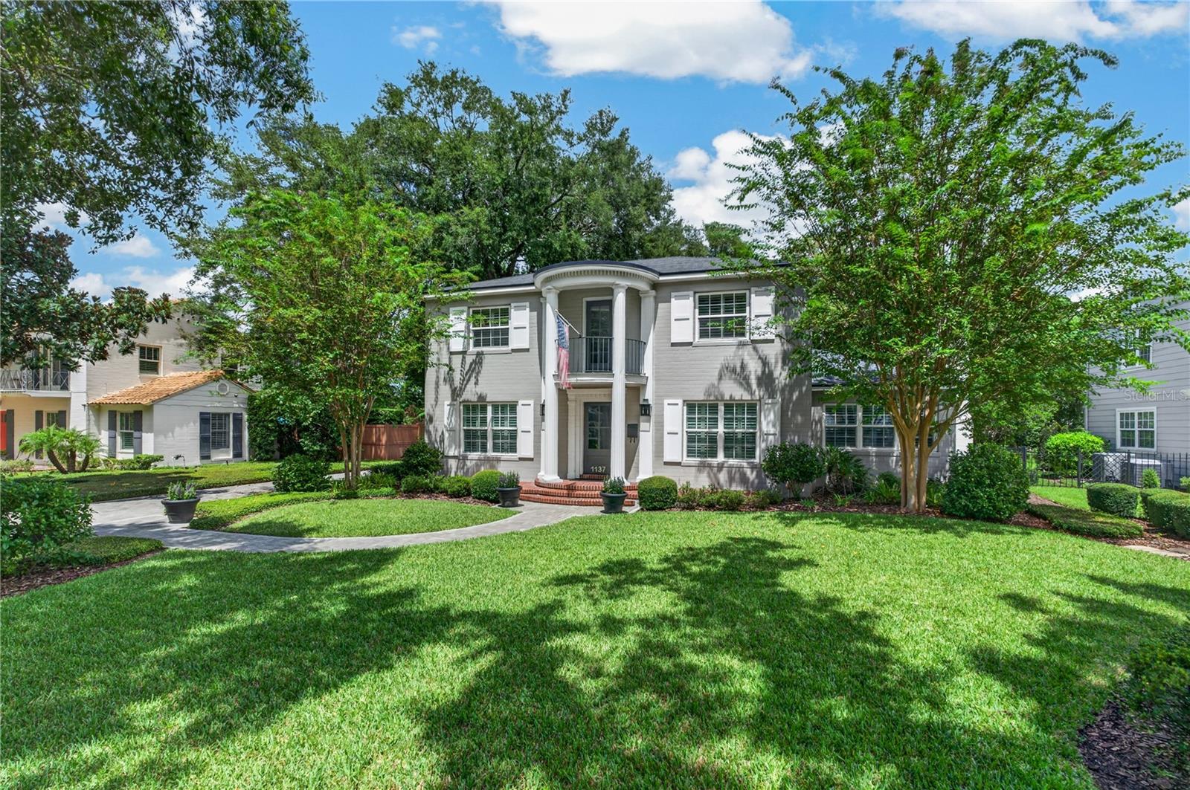
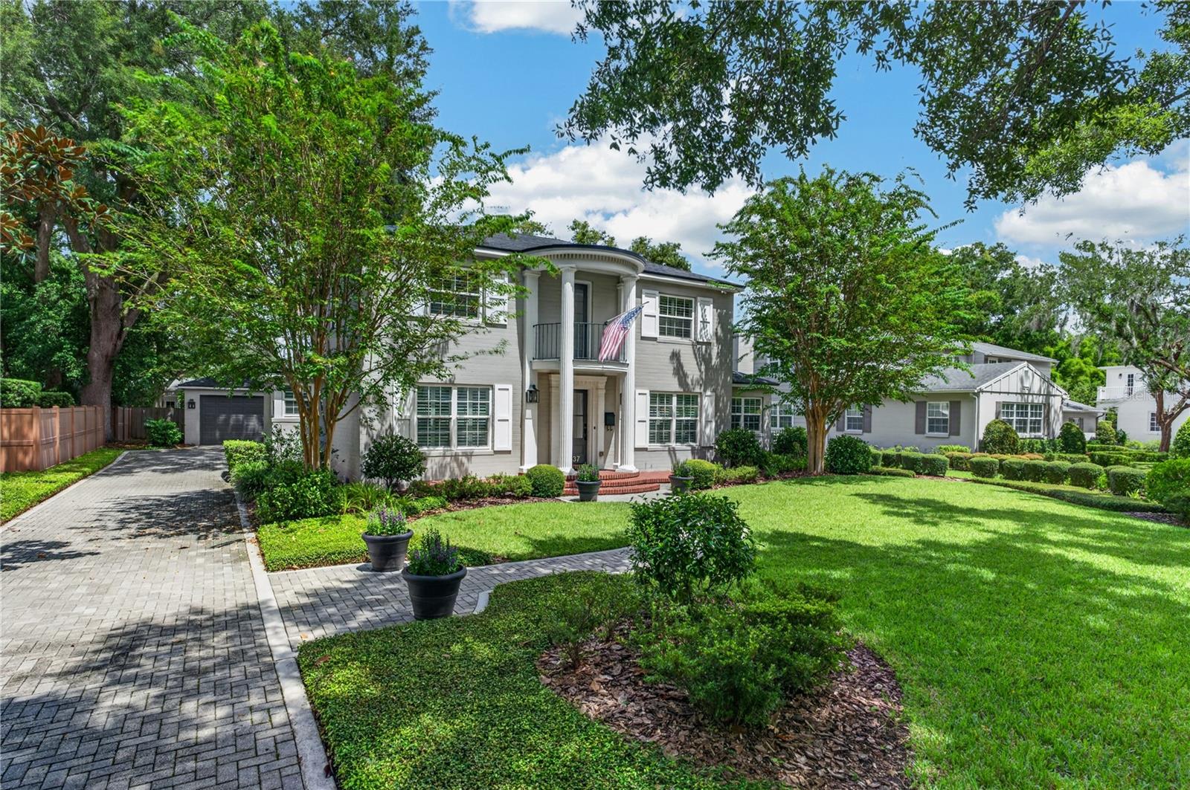
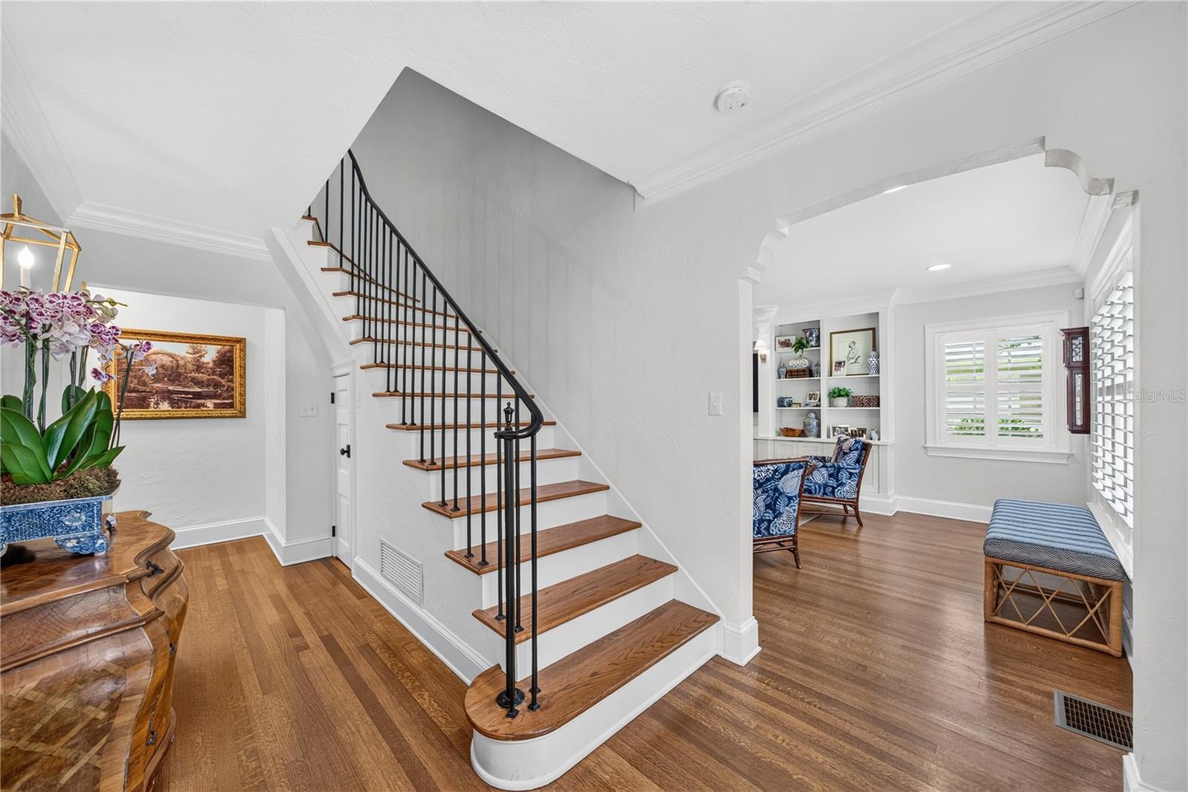
Under contract-accepting backup offers. This beautifully reimagined College Park Colonial blends timeless character with thoughtful modern updates. Featuring four spacious en-suite bedrooms, each with a walk-in closet, the home offers an inviting open kitchen and dining area designed for entertaining family and friends. A formal foyer with a graceful staircase leads to two generous upstairs bedrooms. One bedroom offers access to an impressive 18' x 14' heated and cooled storage room an unexpected and incredibly useful bonus space. A delightful powder room is found at the rear of the center hall foyer. Downstairs, enjoy a comfortable living room with a built-in display cabinet, a cozy den with a gas fireplace, and a tucked-away office niche with a built-in desk. The heart of the home is the stunning open kitchen and dining area, featuring an oversized contrasting island with seating, abundant cabinetry, walk-in pantry and beautiful wood floors. Designed with entertaining in mind, the kitchen flows effortlessly into the spacious dining area and out to the screened porch and garden. The serene primary suite features wood floors, classic paneled wainscoting and plantation shutters. The beautifully appointed primary bath offers marble flooring, a spacious custom vanity with dedicated makeup area, abundant storage and a large glass-enclosed walk-in shower and oversized soaking tub. The first floor also includes a thoughtfully designed laundry room with generous storage. Out back, relax and enjoy the garden from the charming, old-fashioned screened porch. Car storage includes a single car attached and a double car detached garage. Renovation completed 2019, includes whole house gas generator and whole house water filtration system. Tankless water heater, natural gas, dryer, fireplace, and range.

$13,306/mo

Est. mortgage payment based on a $2,000,000 home price.

All estimates are provided by Luxury Presence for informational purposes only. Actual amounts may vary.

Additional information

MLS® ID
O6438218

Interior Features

Bedrooms
4
Bathrooms
5
Fireplace
Yes
Cooling
Yes
Heating
Yes
Basement
No

Exterior Features

Lot Size
0.25 Acres

Other Property Details

Taxes
$11,143
Tax Frequency
Annually
Association Fee Frequency
Monthly
Garage
Yes
55+/Senior Community
No

Listings courtesy of Stellar MLS as distributed by MLS GRID

All information deemed reliable but not guaranteed and should be independently verified. All properties are subject to prior sale, change or withdrawal. Neither listing broker(s) nor Jennifer King | REALTOR® | Sales Associate shall be responsible for any typographical errors, misinformation, misprints and shall be held totally harmless. Properties displayed may be listed or sold by various participants in the MLS. 

Based on information submitted to the MLS GRID as of 3:18 PM UTC on 9/16/2026. All data is obtained from various sources and may not have been verified by broker or MLS GRID. Supplied Open House Information is subject to change without notice. All information should be independently reviewed and verified for accuracy. Properties may or may not be listed by the office/agent presenting the information.

©2026 Stellar MLS . All rights reserved.

DMCA Notice

Powered by Luxury Presence